Share this with your friends


+14253272121
Team Facey - Epique Realty
22617 4th Ave W Unit #101, Bothell, WA 98021
- $450,000
- 2
- BD
- 2
- BA
- 864
- SqFt




Listing Broker: COMPASS; Shelley M. Korn; 206-331-2767; shelleykorn@nwret.com
- List Price
- $450,000
- Status
- ACTIVE
- MLS#
- 2598634
- Bedrooms
- 2
- Finished SqFt
- 864
- Fireplace
- Yes
- Area Total SqFt
- 864
- Annual Tax Ammount
- 4320
- Internet Provider
- Xfinity
Property Description
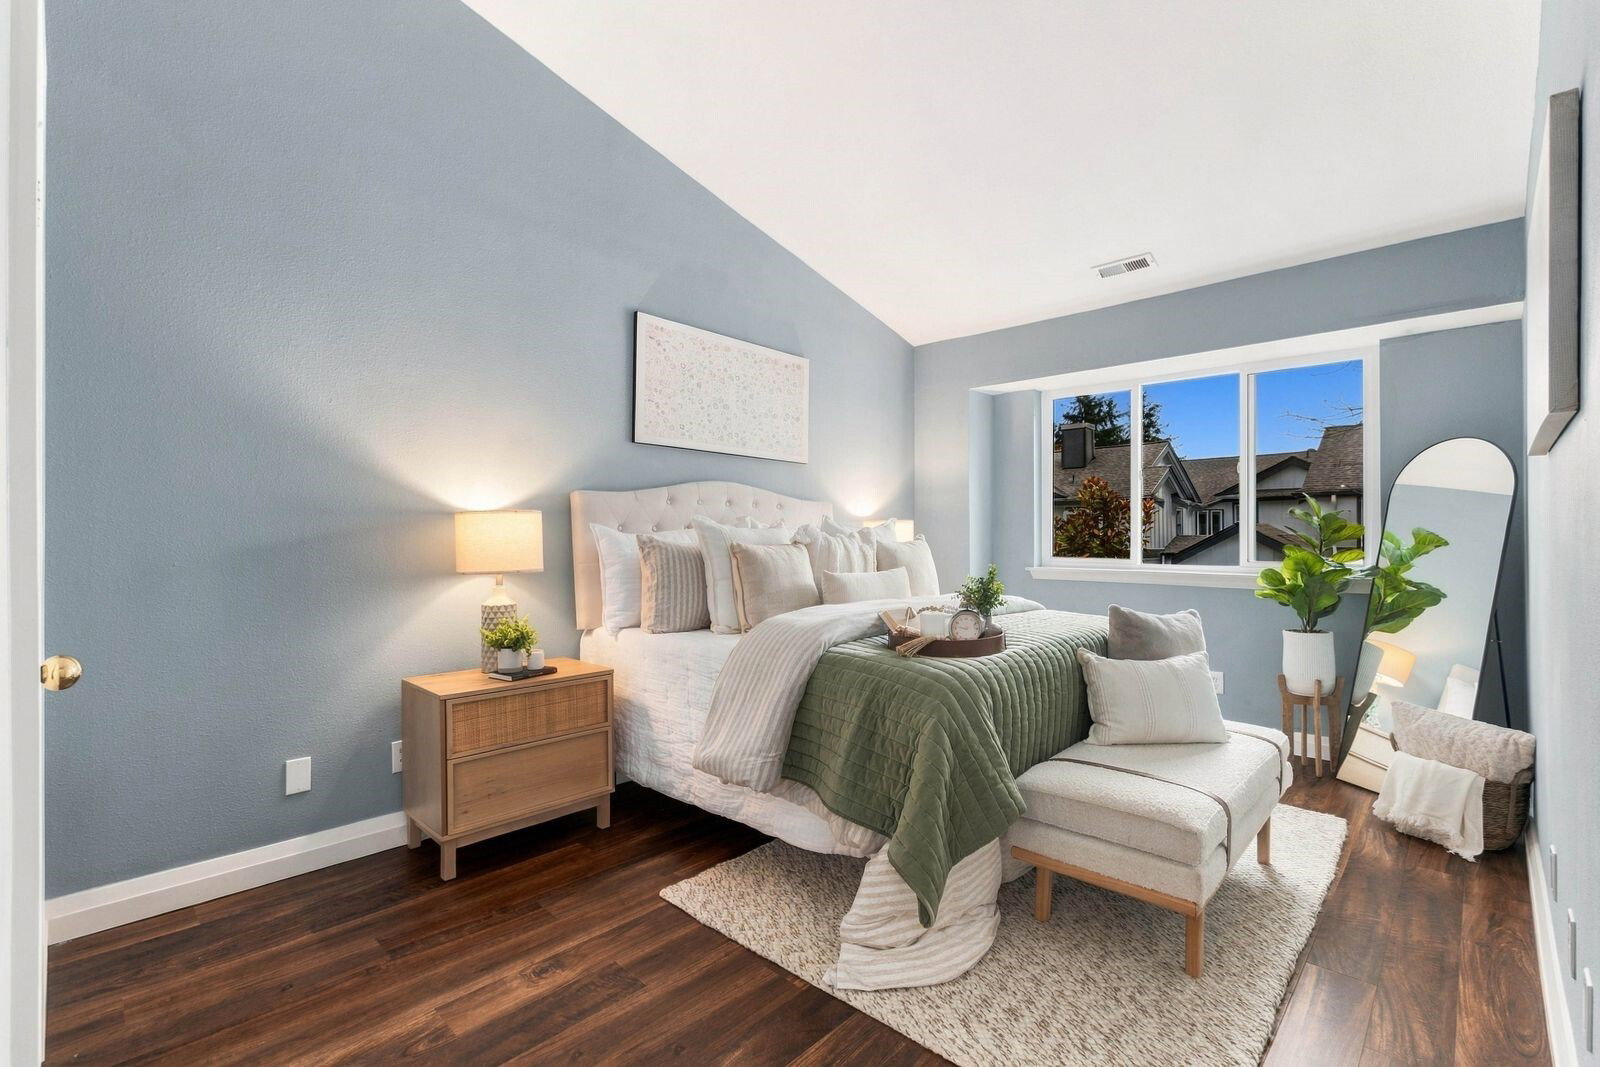
Welcome home to easy living in Bothell! This desirable end-unit townhome at The Summit offers a bright, airy feel with soaring vaulted ceilings, lots of natural light, and beautiful vinyl plank flooring throughout. Thoughtfully designed, the 2-bedroom, 1.75-bath floor plan makes excellent use of its 864 square feet, offering comfort and functionality without wasted space. Step out onto your west-facing balcony, the perfect spot to unwind and enjoy afternoon sun and evening sunsets. The attached 2-car garage provides security, convenient parking, and additional storage. Enjoy peace of mind with recently completed exterior renovations, including new windows, gutters, cement plank siding, exterior paint, and updated landscaping. When it's time for a little fun, grab your racket or paddle and head to the community tennis/pickleball court! Whether you're looking for your first home, a place to simplify, or a low-maintenance lifestyle, this charming townhome offers a wonderful combination of comfort, convenience, and community. Close to parks, shopping, and restaurants. Easy access to 405 and Lynnwood. Northshore Schools.
Additional Information
- Community
- Canyon Park
- Building Name
- The Summit at Canyon Park
- Style
- 32 - Townhouse
- Floor #
- 2
- Year Built
- 1994
- # of Assigned Spaces
- 4
- View
- Territorial
- Roof
- Composition
- Unit Features
- Balcony/Deck/Patio, End Unit, Primary Bath, Skylights, Sprinkler System, Top Floor, Vaulted Ceilings, Walk-in Closet
- Tax Year
- 2026
- HOA Dues
- $546
- School District
- Northshore
- Elementary School
- Frank Love Elem
- Middle School
- Canyon Park Middle School
- High School
- Bothell Hs
- Potential Terms
- Cash, Conventional
- Interior Features
- Cooking-Gas, Dryer-Electric, End Unit, Fireplace, Primary Bathroom, Skylight(s), Sprinkler System, Top Floor, Vaulted Ceiling(s), Walk-In Closet(s), Washer, Water Heater
- Flooring
- Ceramic Tile, Vinyl Plank
- Driving Directions
- GPS Accurate. OK to park in the driveway; additional parking on 4th Ave W
- Appliance
- Dishwasher, Dryer, Microwave, Refrigerator, Stove(s)/Range(s), Washer
- Appliances Included
- Dishwasher(s), Dryer(s), Microwave(s), Refrigerator(s), Stove(s)/Range(s), Washer(s)
- Water Heater Location
- Laundry closet
- Water Heater Type
- Gas
- Energy Source
- Electric, Natural Gas
 Based on information submitted to the MLS GRID as of . All data is obtained from various sources and may not have been verified by broker or MLS GRID. Supplied Open House Information is subject to change without notice. All information should be independently reviewed and verified for accuracy. Properties may or may not be listed by the office/agent presenting the information.IDX information is provided exclusively for consumers’ personal noncommercial use, and may not be used for any purpose other than to identify prospective properties consumers may be interested in purchasing.