1226 140th Street NE, Tulalip, WA 98271
- $962,000
- 3
- BD
- 3
- BA
- 2,560
- SqFt




Listing courtesy of Epique Realty. Selling Office: Redfin.
- Sold Price
- $962,000
- List Price
- $965,000
- Status
- SOLD
- MLS#
- 2473019
- Closing Date
- Mar 18, 2026
- Days on Market
- 12
- Bedrooms
- 3
- Finished SqFt
- 2,560
- Area Total SqFt
- 2560
- Annual Tax Ammount
- 6349
- Lot Size (sq ft)
- 103,237
- Fireplace
- Yes
- Sewer
- Septic Tank
Property Description
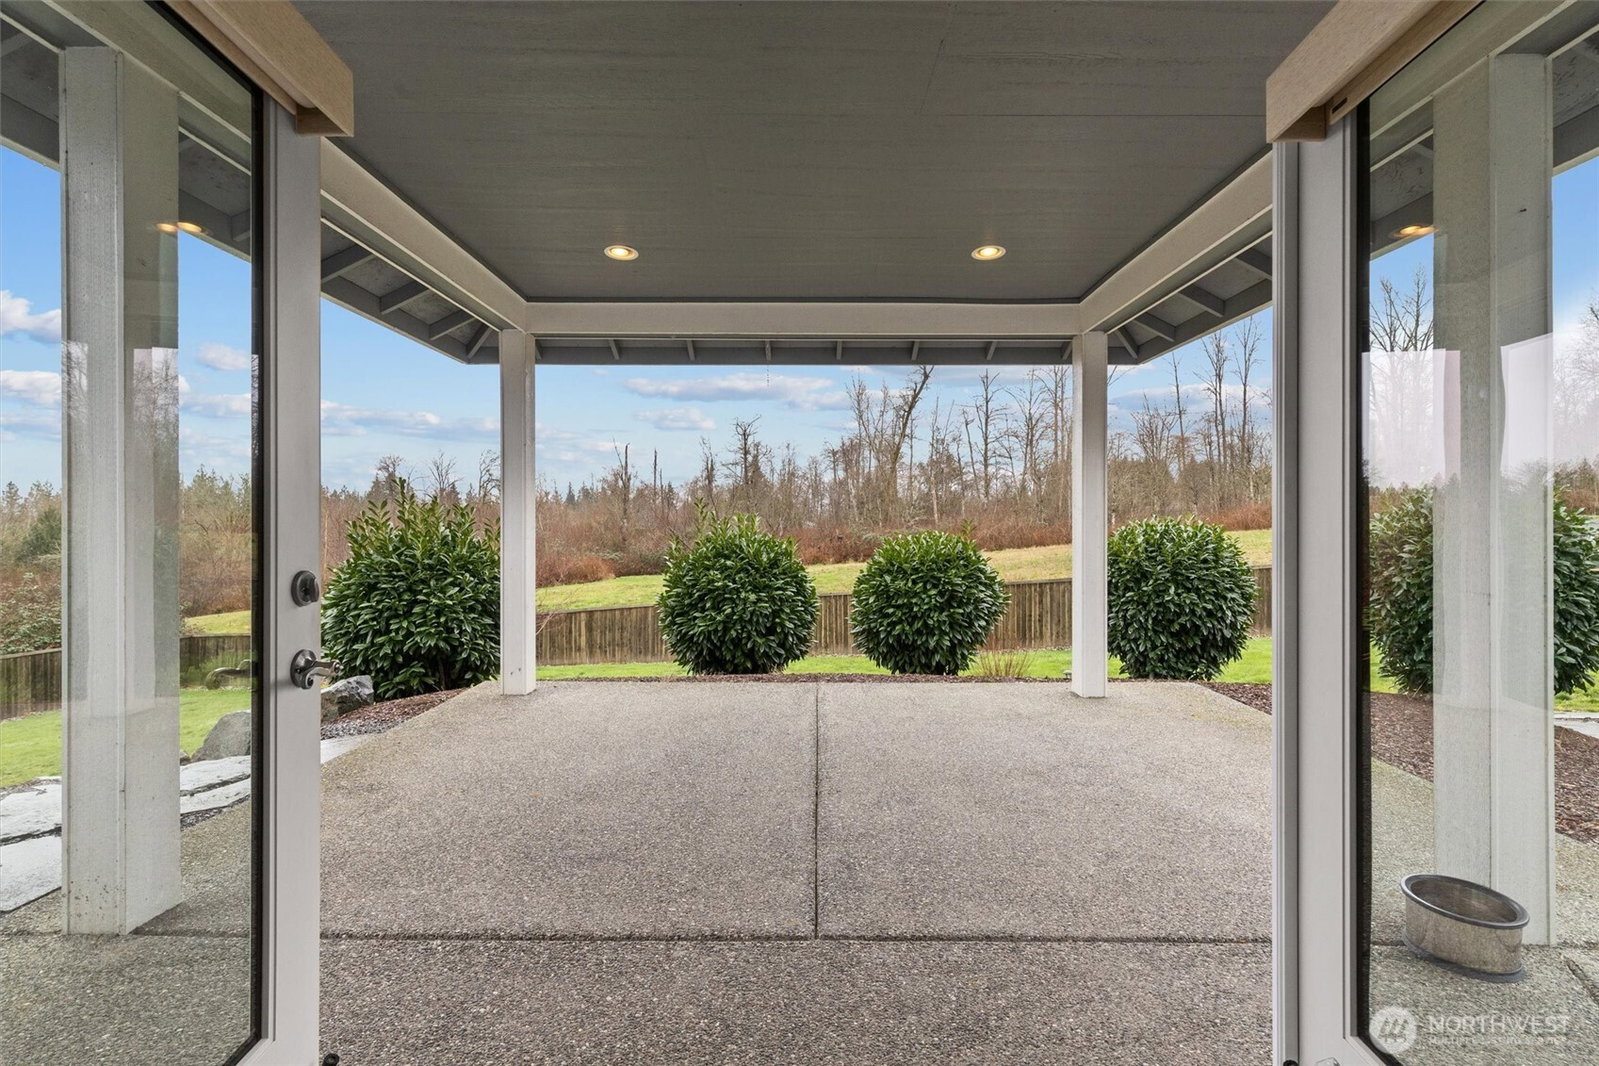
Discover the essence of PNW living in this stunning 2,560 sq ft rambler, privately gated and set on over 2+ acres of serene, park-like grounds. Surrounded by lush, impeccable landscaping and natural beauty, this exceptional property offers the perfect blend of sophistication, comfort, and retreat-style living. Designed for effortless entertaining, the home features formal living and dining spaces, a dedicated den, and an expansive open-concept kitchen and family room—the true heart of the home. Enjoy abundant cabinetry, a walk-in pantry, and a spacious eating area ideal for gathering, all flowing seamlessly into the inviting family room. Double doors extend your living space outdoors to a covered patio and hot tub—perfect for year-round relaxation while taking in tranquil views of the beautifully manicured, private backyard oasis. The expansive primary suite is a true sanctuary, complete with a large walk-in closet and spa-inspired 5-piece ensuite. Enjoy the feeling of a secluded estate retreat while remaining just minutes to I-5, premier shopping, dining, and entertainment. Not leased land. Complete with a spacious 3-car garage, this rare rambler offers timeless Northwest elegance, privacy, and convenience.
Additional Information
- Community
- Firetrail
- Style
- 10 - 1 Story
- Basement
- None
- Year Built
- 2018
- Total Covered Parking
- 3
- View
- Territorial
- Roof
- Composition
- Site Features
- Fenced-Partially, Hot Tub/Spa, Patio, Propane, RV Parking
- Tax Year
- 2025
- School District
- Marysville
- Elementary School
- Buyer To Verify
- Middle School
- Buyer To Verify
- High School
- Buyer To Verify
- Potential Terms
- Cash, Conventional, FHA, VA Loan
- Interior Features
- Bath Off Primary, Built-In Vacuum, Dbl Pane/Storm Window, Dining Room, Fireplace, French Doors, Hot Tub/Spa, Pantry, Vaulted Ceiling(s), Walk-In Closet(s), Water Heater
- Flooring
- Ceramic Tile, Engineered Hardwood, Carpet
- Driving Directions
- GPS
- Appliance
- Dishwasher, Disposal, Dryer, Microwave, Refrigerator, Stove(s)/Range(s), Tankless Water Heater, Washer
- Appliances Included
- Dishwasher(s), Dryer(s), Garbage Disposal, Microwave(s), Refrigerator(s), Stove(s)/Range(s), Washer(s)
- Water Heater Location
- Garage
- Water Heater Type
- Propane
- Energy Source
- Electric, Propane
 Based on information submitted to the MLS GRID as of . All data is obtained from various sources and may not have been verified by broker or MLS GRID. Supplied Open House Information is subject to change without notice. All information should be independently reviewed and verified for accuracy. Properties may or may not be listed by the office/agent presenting the information.IDX information is provided exclusively for consumers’ personal noncommercial use, and may not be used for any purpose other than to identify prospective properties consumers may be interested in purchasing.