Share this with your friends


+14253272121
Team Facey - Epique Realty
8121 134th Street NE, Arlington, WA 98223
- $1,035,000
- 4
- BD
- 2
- BA
- 2,402
- SqFt




Listing Broker: Windermere RE North, Inc.; Dorae Lande; 425-870-3657; dorae@windermere.com
- List Price
- $1,035,000
- Status
- ACTIVE
- MLS#
- 2565068
- Bedrooms
- 4
- Finished SqFt
- 2,402
- Area Total SqFt
- 2402
- Annual Tax Ammount
- 7473
- Internet Provider
- Ziply
- Lot Size (sq ft)
- 217,800
- Fireplace
- Yes
- Sewer
- Septic Tank
Property Description
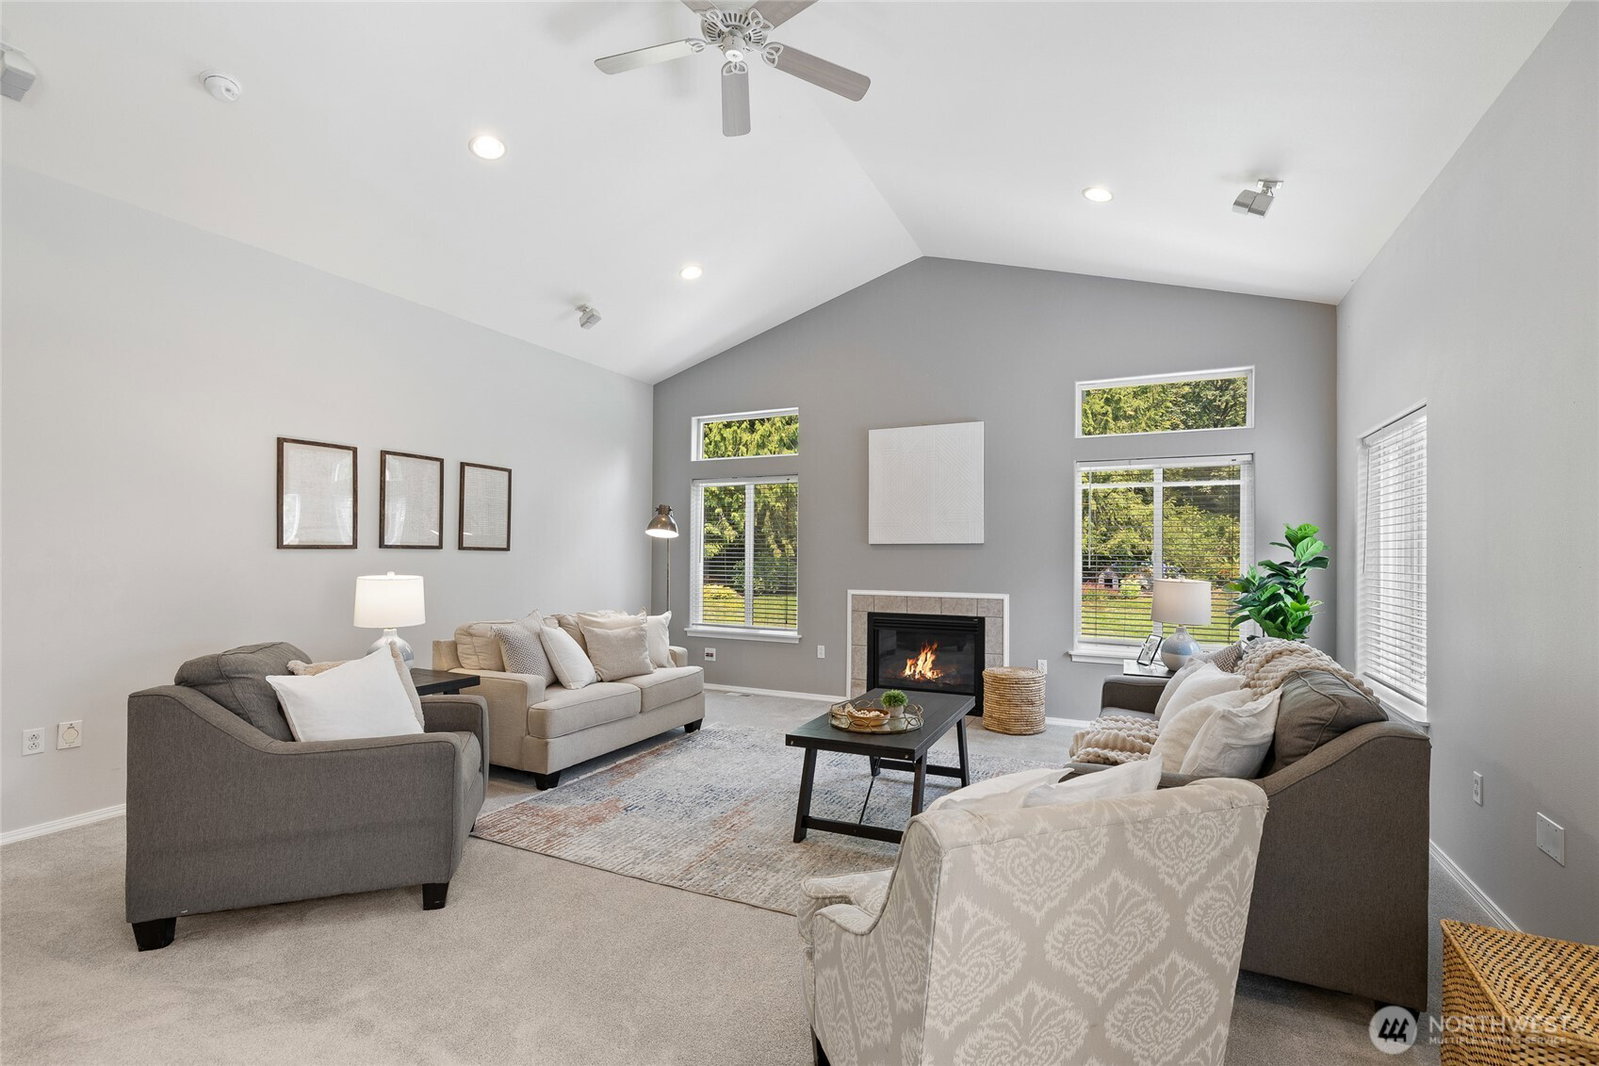
Set on 5 beautiful acres, this property offers the kind of privacy and space that’s getting harder to find, all while keeping everyday conveniences close by. Designed for comfortable one-level living, the home features a tiled entry, a living room with a cozy fireplace + French doors leading to the patio. The kitchen opens to the spacious family room with vaulted ceilings & a second fireplace. The kitchen features warm cherry cabinetry, an eat-in nook, breakfast bar and included appliances: Sub-Zero refrigerator, Bosch dishwasher & JennAir gas range. The primary suite is a peaceful retreat with double-door entry, vaulted ceilings, private patio access, a 5-piece bath and generous walk-in closet. 3 additional bedrooms and a large hall bath with dual sinks provide plenty of room for guests or a home office. Large windows bring in wonderful natural light throughout. Step outside and enjoy the beautifully landscaped grounds, mature greenery and peaceful setting. For those needing extra space, the impressive 3-bay shop (46ft x 34ft) with additional workspace is ideal for hobbies, projects, storage or all your recreational vehicles. Additional features include air conditioning, an efficient heat pump, central vacuum and a Generac generator. A rare combination of acreage, privacy, single-level living and incredible shop space, all in the Arlington School District and just a short drive to amenities. Welcome home!
Additional Information
- Community
- Arlington
- Style
- 10 - 1 Story
- Basement
- None
- Year Built
- 2000
- Total Covered Parking
- 10
- View
- Territorial
- Roof
- Composition
- Site Features
- Fenced-Partially, Green House, High Speed Internet, Outbuildings, Patio, RV Parking, Shop, Sprinkler System
- Tax Year
- 2026
- HOA Dues
- $15
- School District
- Arlington
- Elementary School
- Pioneer Elem
- Middle School
- Haller Middle Sch
- High School
- Arlington High
- Potential Terms
- Cash, Conventional, FHA, VA Loan
- Interior Features
- Bath Off Primary, Built-In Vacuum, Ceiling Fan(s), Dining Room, Fireplace, French Doors, Vaulted Ceiling(s), Walk-In Closet(s), Wired for Generator
- Flooring
- Ceramic Tile, Vinyl, Carpet
- Driving Directions
- From I5 Smokey Pt exit, E on 172nd, Right 67th, Left on Wade Rd, R 81st ave NE, Left 134th St NE. From Hwy 9 North, Left on 108th st NE, right on 67th, Right on Wade road, R on 81st Ave NE, L on 134
- Appliance
- Dishwasher, Microwave, Refrigerator, Stove(s)/Range(s)
- Appliances Included
- Dishwasher(s), Microwave(s), Refrigerator(s), Stove(s)/Range(s)
- Energy Source
- Electric, Propane
 Based on information submitted to the MLS GRID as of . All data is obtained from various sources and may not have been verified by broker or MLS GRID. Supplied Open House Information is subject to change without notice. All information should be independently reviewed and verified for accuracy. Properties may or may not be listed by the office/agent presenting the information.IDX information is provided exclusively for consumers’ personal noncommercial use, and may not be used for any purpose other than to identify prospective properties consumers may be interested in purchasing.