11407 34th Street NE, Lake Stevens, WA 98258
- $675,000
- 4
- BD
- 4
- BA
- 2,315
- SqFt




Listing Broker: Redfin; Abby Wetzel; 425-345-3728; abby.wetzel@redfin.com
- List Price
- $675,000
- Status
- ACTIVE
- MLS#
- 2519856
- Price Change
- ▼ $24,999 1790375113
- Days on Market
- 143
- Bedrooms
- 4
- Finished SqFt
- 2,315
- Area Total SqFt
- 2315
- Annual Tax Ammount
- 5917
- Internet Provider
- Xfinity
- Lot Size (sq ft)
- 6,534
- Fireplace
- Yes
- Sewer
- Sewer Connected
Property Description
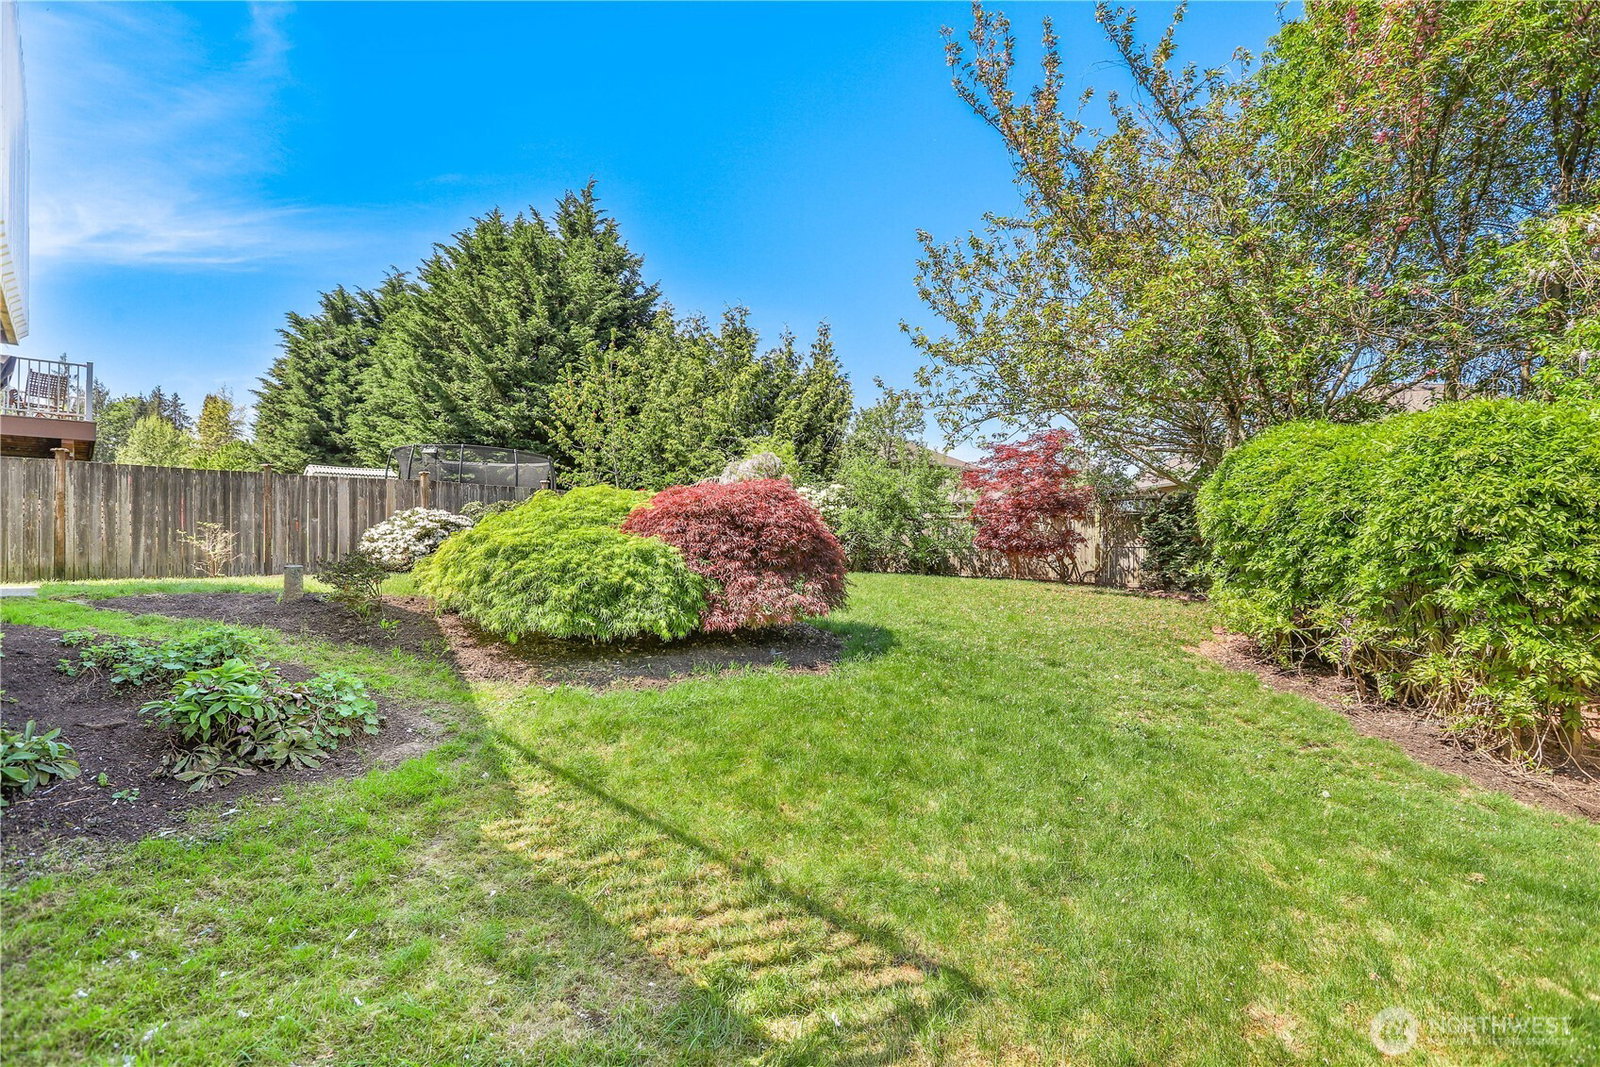
Priced to sell! Experience quintessential PNW living in this Lake Stevens home offering exceptional value with 4 bedrooms, 3.5 baths, 2,315 sq ft, and a flexible floor plan and views! The light-filled main level features vaulted ceilings, skylights, a gas fireplace, and a well-appointed kitchen. A spacious primary suite includes a walk-in closet and private en-suite full bath. The lower level adds tremendous flexibility with a fourth bedroom and bonus room—ideal for guests, a home office, media room, or additional living space. Outside, enjoy a fully fenced backyard with mature landscaping, blueberry bushes, a fruit-bearing apple tree, and a brand-new Trex deck with beautiful mountain views. Conveniently located near Lake Stevens schools, shopping, dining, parks, and Highway 9, this home delivers the space and flexibility buyers are looking for at a compelling price. An outstanding opportunity to own a 2,300+ sq ft home in Lake Stevens with room for everyone. Preinspected and move-in ready.
Additional Information
- Community
- Lake Stevens
- Style
- 26 - 3 Story w/Bsmt
- Basement
- Daylight
- Year Built
- 2002
- Total Covered Parking
- 2
- View
- Mountains
- Roof
- Composition
- Site Features
- Deck, Fenced-Fully
- Tax Year
- 2025
- HOA Dues
- $35
- School District
- Lake Stevens
- Elementary School
- Highland Elem
- Middle School
- North Lake Mid
- High School
- Lake Stevens Snr Hig
- Potential Terms
- Cash, Conventional
- Interior Features
- Bath Off Primary, Dining Room, Fireplace, Skylight(s), Vaulted Ceiling(s), Walk-In Closet(s)
- Flooring
- Vinyl Plank, Carpet
- Driving Directions
- Coming from Highway 92, take the roundabout for 113th, turn left on 34th, house is on the left.
- Appliance
- Dishwasher, Disposal, Dryer, Microwave, Refrigerator, Stove(s)/Range(s), Washer
- Appliances Included
- Dishwasher(s), Dryer(s), Garbage Disposal, Microwave(s), Refrigerator(s), Stove(s)/Range(s), Washer(s)
- Energy Source
- Electric
 Based on information submitted to the MLS GRID as of . All data is obtained from various sources and may not have been verified by broker or MLS GRID. Supplied Open House Information is subject to change without notice. All information should be independently reviewed and verified for accuracy. Properties may or may not be listed by the office/agent presenting the information.IDX information is provided exclusively for consumers’ personal noncommercial use, and may not be used for any purpose other than to identify prospective properties consumers may be interested in purchasing.